
New Construction
Fremont Modern Build
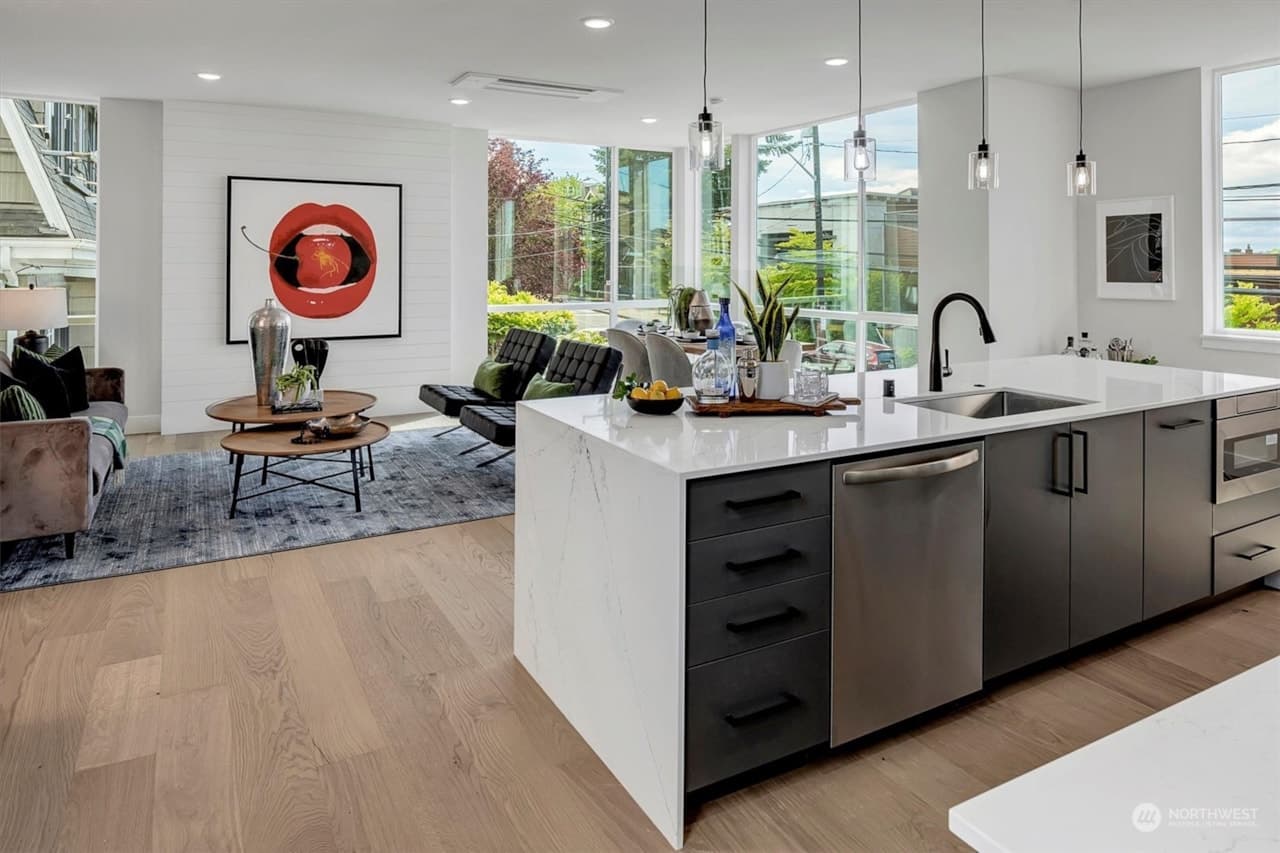
Ground-up modern home with an open kitchen and living space, waterfall quartz island, and floor-to-ceiling glass framing the street.


J.A. Marks Construction adds quality to your property — and to how you live in it.
We begin with your goals, budget, timeline, and the realities of the site so the scope is grounded in what is possible and practical.
You receive a written proposal with scope, pricing, and clear expectations — no vague numbers and no hidden assumptions.
We coordinate the schedule, crew, materials, and communication so the work moves efficiently and stays organized from start to finish.
We complete the final details, review the finished work with you, and make sure the project is fully wrapped up to your satisfaction.
Ground-up modern home with an open kitchen and living space, waterfall quartz island, and floor-to-ceiling glass framing the street.
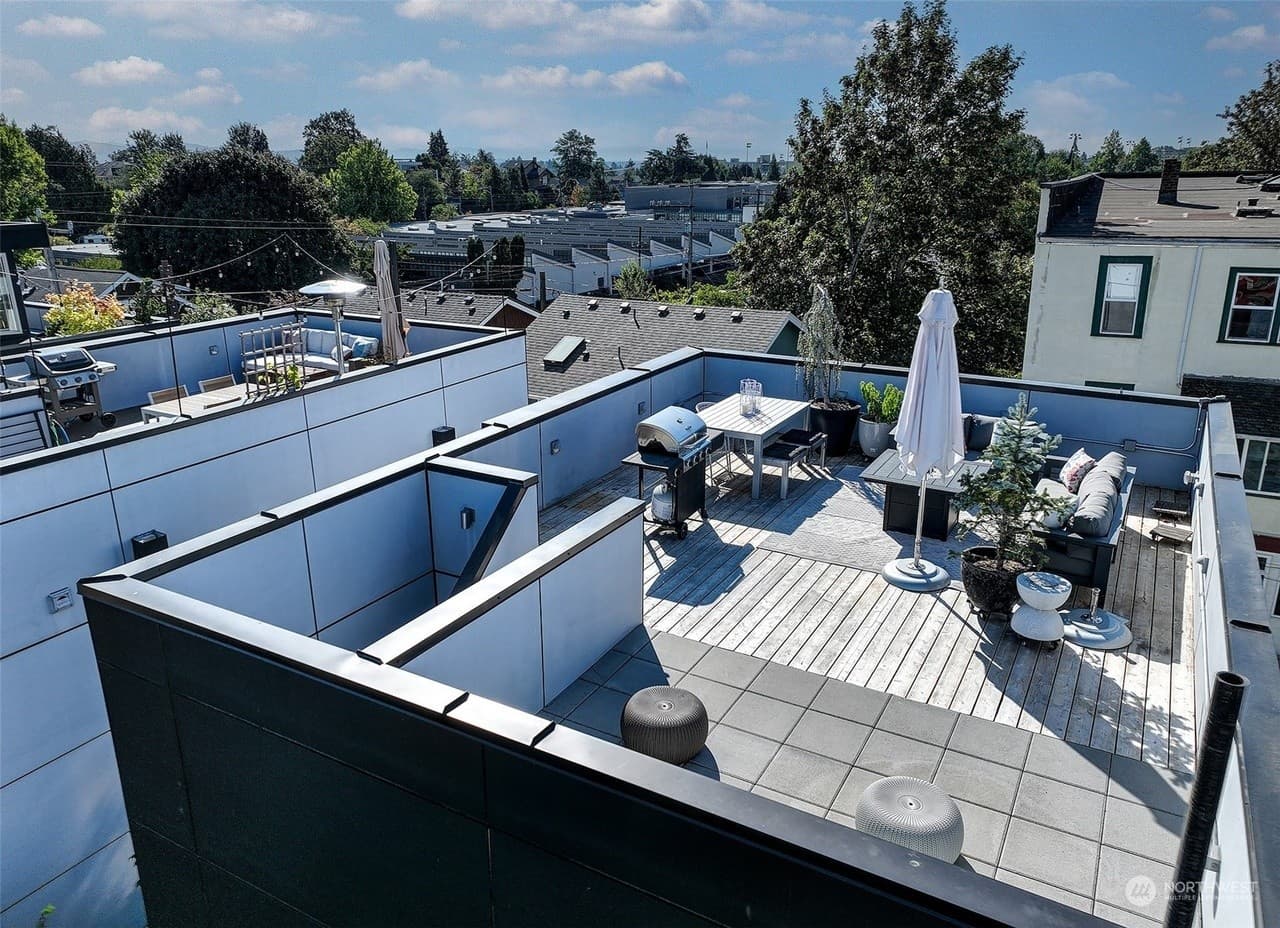
Rooftop deck addition with built-in seating and an outdoor kitchen, expanding the home's living space with skyline views.
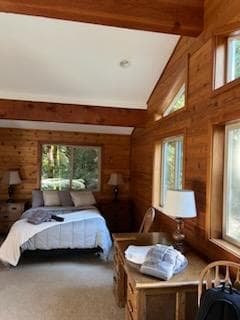
Primary bedroom remodel inside a wood-paneled cabin, preserving the vaulted ceilings and natural character throughout.

“I keep it simple: build it like it’s my own house, and pick up the phone when you call.”
Jeff Marks — Owner, J.A. Marks Construction
Tell us what you’re thinking and we’ll give you a straight answer.
Get a QuoteWe primarily serve the greater Seattle area and its surrounding neighborhoods, generally within about a 25-mile radius of the city. If your property falls near that boundary, reach out — we evaluate each request individually and are often able to extend our service area for the right project.
Yes, working alongside architects and designers is a regular part of how we operate. We're comfortable joining a project early, while the design is still being shaped so we can help keep the budget realistic, or stepping in later to build from finalized drawings with the same level of care and precision.
Assembling the right professional team is one of our core strengths. For every project, we evaluate the vision, requirements, and scope involved, then select the architects, designers, and specialists best suited to deliver it — ensuring a tailored solution built around your project, not a standardized team applied to every job.
Our work spans new construction, remodels, and additions, covering interior spaces, exterior structures, or a combination of both depending on your goals. If your project involves structural home improvements of any kind, it's very likely something we can handle, and we're happy to discuss the specifics before you commit to anything.
No project is too small for our full attention — a tight remodel or a single-room update gets the same level of focus and craftsmanship as a full custom build. Share the scope of what you're considering, and we'll walk you through our honest assessment of the best approach, timeline, and next steps.
Any change to the original scope requires a written change order specifying exactly what's changing, the added or reduced cost, and any impact to the schedule. Every change order is reviewed and approved by both parties in writing before that portion of the work begins, so there's never a surprise on your invoice.
We start with an on-site walkthrough to understand exactly what your project involves, then provide a written bid with clear scope and real numbers — not a rough placeholder meant to get revised later. Any changes after that point are documented, priced, and approved in writing before work proceeds, so the number you agree to is the number you can count on.
Payment is structured around project milestones as work is completed, rather than collected entirely up front before we begin. Your written bid outlines the exact schedule, including what's due at each stage, so there's full clarity on cost and timing from the very first conversation, with no surprises down the line.
Start dates depend on our current schedule and the scope of work already committed to other clients — share your timeline with us, and we'll give you an honest, specific assessment of our availability rather than a vague estimate. Project duration varies just as much by scope, so we provide an accurate timeframe only after walking the project with you in person.
Yes, for all three. We are fully licensed, bonded, and insured, which protects you throughout the life of the project and is a standard we hold ourselves to on every job, not just the ones where it happens to get checked. For reference, our Washington Contractor License number is JMARKMC788KL, and you're always welcome to verify it directly with the state.
Yes. Permitting and inspections, along with all the associated paperwork, are handled as a standard part of our process on every project, not treated as an extra step you need to manage yourself. We take care of scheduling, submissions, and follow-through with the city, and keep you informed at each stage along the way.
Still have a question? Ask us directly.
Share a few details and we’ll respond within 48 hours (usually sooner).
Call or email and we’ll take it from there. Either way, you’ll deal directly with the people doing the work.